
Article written by

Architecture beyond the building
Wed 09/09/2026 - 18:11
The city is mainly experienced in the street: a well-planned urbanisation intervention turns public space into an essential support for everyday life.
Urbanization is one of the great transformations of the 21st century. According to data from UN-Habitat, the EPA and the WHO, 55% of the world's population now lives in urban areas, a figure that could reach 68% by 2050. This growth poses significant challenges for cities: the heat island effect can generate temperature differences of between 1 and 12 °C compared to rural environments, while only a small part (0.2%) of the world's roads have specific infrastructure for cycling mobility.
Faced with this reality, the question is no longer only how much cities will grow, but also how the urban spaces that will have to accommodate this growth will be configured. The model of public space, sustainable mobility, the incorporation of green infrastructure and the capacity to adapt to climate change will be decisive in defining the city of the future.
In this context, a well-designed street is no longer understood only as an infrastructure intended for traffic. It becomes a fundamental urban space for mobility, safety, coexistence, health and the quality of life of those who inhabit it.


What dimensions should an urban action address?
An action on road space involves much more than resolving functional or traffic aspects. Each design decision has technical, environmental and social repercussions that directly affect the quality of public space. For this reason, a comprehensive urban intervention must consider at least six fundamental dimensions:
- Mobility: determines how different users move around and guarantees the accessibility and connectivity of the urban space.
- Health: influences air quality, noise level, possibilities for physical activity and the well-being of the population.
- Climate: conditions thermal comfort through elements such as shade, vegetation and the reduction of the heat island effect.
- Water: includes runoff management, urban drainage and the incorporation of solutions that favour permeability and infiltration.
- Coexistence: configures the street as a space for meeting, staying, playing and commercial activity, favouring social interaction.
- Safety: it integrates aspects such as visibility, the correct resolution of intersections, lighting and the ease of maintenance of public space.
Urban quality is achieved when these dimensions are addressed in an integrated way, understanding that each of them influences and conditions the others. It is not a question of resolving them as independent layers, but of approaching public space from a global vision.
This need is particularly evident in the field of mobility. According to the WHO, traffic accidents cause around 1.2 million deaths each year, and more than 25% of the victims are pedestrians or cyclists. These figures highlight the need to rethink mobility not as an exclusively functional issue, but as a cross-cutting axis closely linked to the safety, health and quality of urban space.
HEALTH, CLIMATE AND WATER
the environmental challenges of urban space
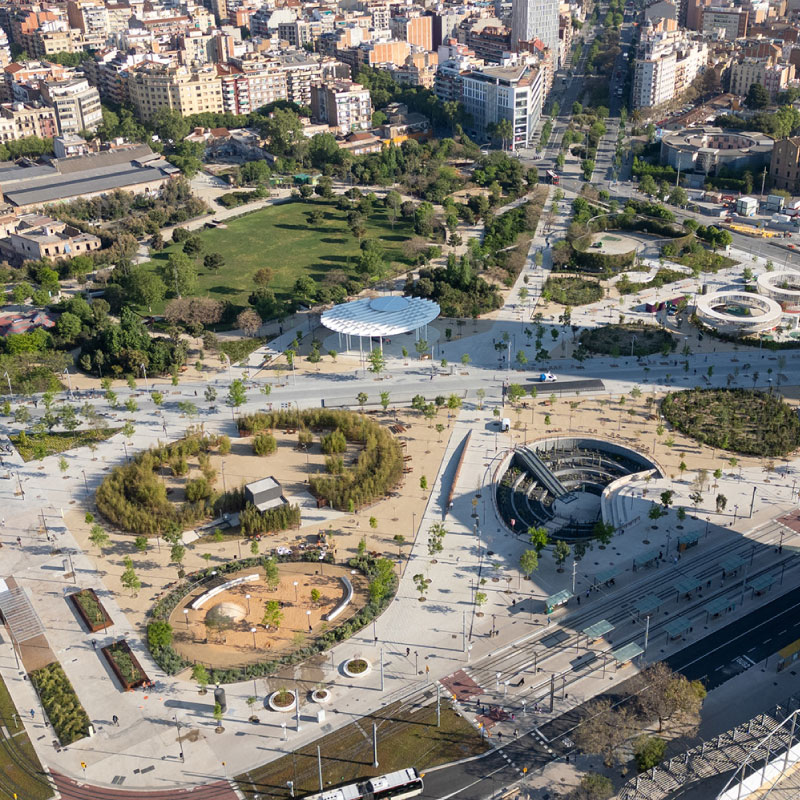
Shade, vegetation and the choice of materials have a direct influence on people's comfort and well-being. A high presence of asphalted surfaces, the scarcity of shade and the lack of permeable soils favour the accumulation of heat and reduce thermal comfort in public spaces. According to the EPA, urban areas can register temperatures between 1 and 12 °C higher than those of their rural environment: in Barcelona it is estimated that around 400 premature deaths per year are associated with exposure to excessive temperatures.
Faced with this scenario, the design of the street must incorporate climate adaptation strategies that reduce heat accumulation and improve thermal comfort. These include the creation of continuous shade by means of trees, the conservation of existing specimens in good condition, the use of pavements with a greater capacity to reflect solar radiation, the reduction of impermeable surfaces and the incorporation of vegetation, water and adequate spaces for staying and resting.
In relation to water management, an urbanisation action should not necessarily imply increasing the waterproofing of the soil. The incorporation of sustainable urban drainage systems (SUDS) allows runoff to be managed in a more natural and efficient way, reducing peak flows, favouring infiltration and improving water quality before it is incorporated into the drainage network.
In this approach, drainage is no longer an exclusively underground infrastructure but is integrated into the design of the public space itself. The increase in permeable surfaces, together with tree pits, flowerbeds and vegetated areas, makes it possible to retain and manage part of the rainwater, contributes to improving biodiversity and reduces the volume of water that reaches the network during episodes of intense rainfall.
Coexistence and security: the street as a meeting place
Properly located benches, a children's play area or a space protected from the sun can significantly change the way people use and enjoy public space. A well-designed space not only facilitates movement, but also favours stay, play, local commerce, rest and social interaction, helping to generate a greater sense of belonging.
To achieve this, it is necessary to integrate different design criteria:
- Universal accessibility, ensuring that the space can be used autonomously and safely by all people.
- Correctly placed street furniture , avoiding interference with pedestrian routes and guaranteeing accessible routes.
- Good visibility and adequate lighting, especially on routes, junctions and rest areas.
- Gender and safety perspective, incorporating criteria that favour the autonomy and perception of safety of all people, such as the visibility of routes, the elimination of blind spots, lighting and the presence of urban activity.
- Diversity of uses and activities throughout the day, avoiding excessively monofunctional spaces.
- Comfortable and adequately equipped areas for sitting, waiting, playing, talking and resting.
A quality public space must respond not only to the needs of mobility, but also to those of stay, relationship, rest and coexistence. This approach, which understands the street as a space to move, stay and socialise, is present in current urban mobility policies. For example, in Barcelona, the Urban Mobility Plan 2025-2030 proposes to reduce dependence on cars and increase the weight of public transport, cycling and walking, reinforcing a more sustainable and people-centred mobility model.
DIAGNOSIS, INTERVENTION AND EVALUATION
Urban action in three phases
Beyond the finished work, it is worth asking yourself a series of questions at three key moments:
- Before:
- What urban problem does it solve?
- Who benefits and who can it affect?
- What starting data is justified?
- During:
- How is mobility managed during the construction site?
- Are environmental nuisances (dust, noise, debris) reduced?
- Is daily accessibility to homes, shops and facilities maintained?
- Then:
- Is space being used more and better?
- Does it offer shade, safety, comfort and facilitate maintenance?
- Have the actual results of the intervention been measured?
A well-designed urban space combines technical criteria, social reading and environmental assessment.
SOCOTEC in Barcelona: case studies of urban transformation
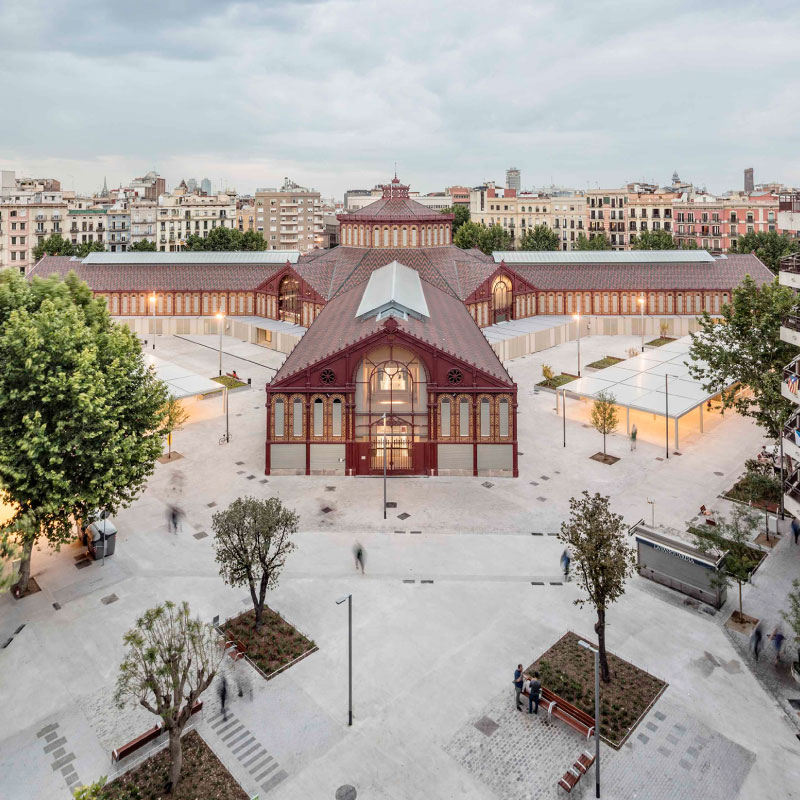
SOCOTEC has intervened in various urban actions in Barcelona, documented through before/after comparisons: the Sant Antoni Market, Plaça Cerdà, Avenida Meridiana and Avenida Roma.
These interventions exemplify, on the ground, how the application of the principles described above transforms circulation spaces into real spaces of urban life.
We don't just build streets. We build conditions to make the city more livable.
What if your next project changed the way the city is experienced?
You might also be interested...


Get the latest updates about SOCOTEC, subscribe to our newsletter !