
MarCelOna Building: Structural innovation for a sustainable Barcelona
Developer: Culmia
Architecture: Estudio Lamela
Location: Marina del Prat Vermell, Barcelona
Year: 2023 – Ongoing (or "In progress")
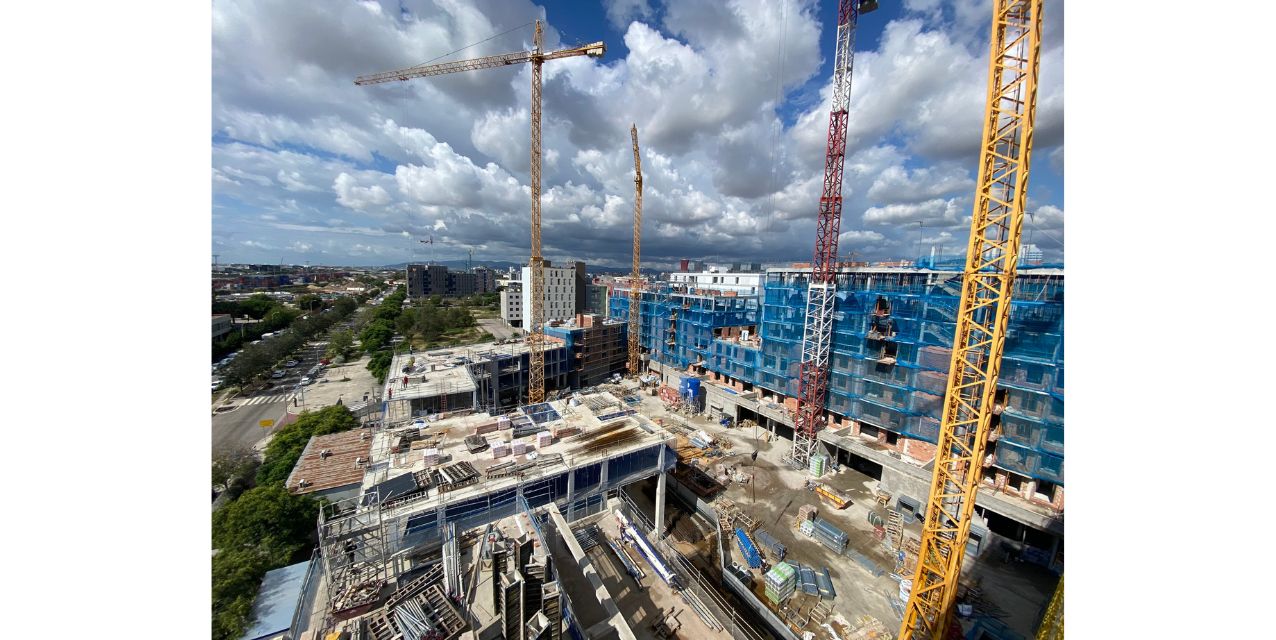
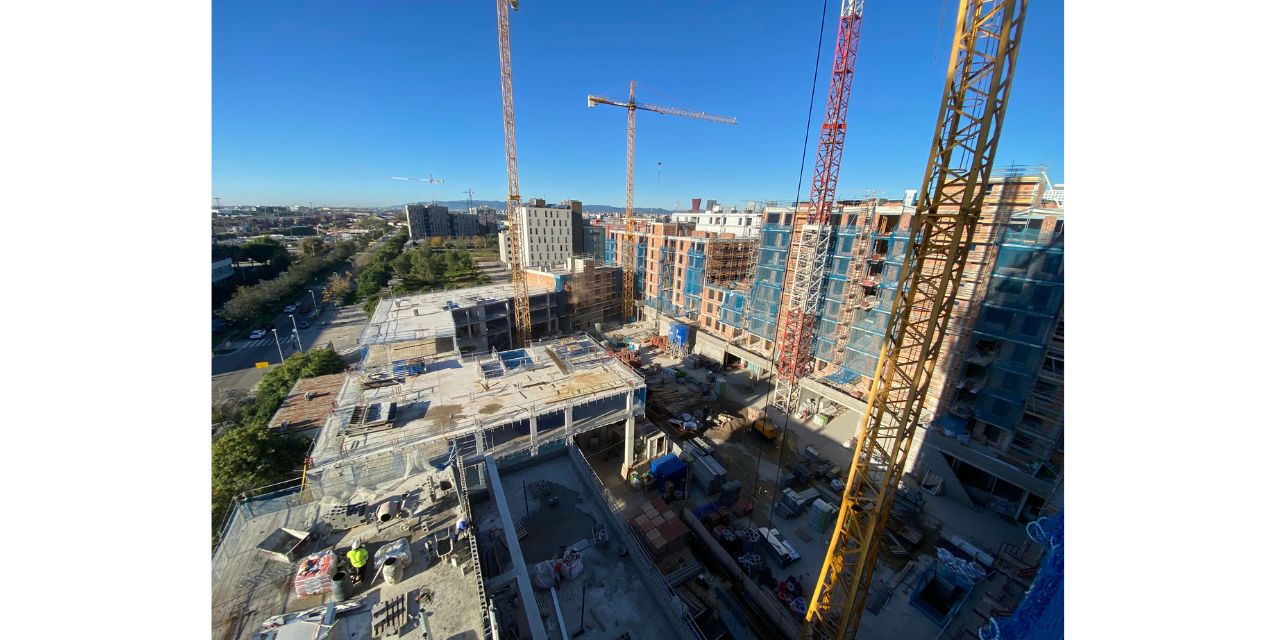
SOCOTEC is leading the structural design and structural site management for a 152-unit residential complex that is redefining the urban landscape in Marina del Prat Vermell.
An Industrial District Undergoing Green Transformation
The MarCelOna project is located in Marina del Prat Vermell, one of Barcelona's last major industrial areas currently undergoing a full transformation into a new residential and business district focused on high environmental and ecological values. Its strategic location places it at the gateway to the Zona Franca, the Port of Barcelona, the airport, and Fira de Barcelona.
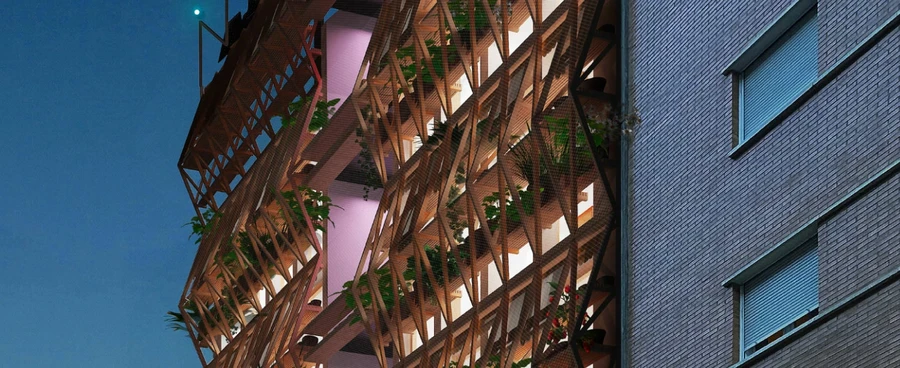
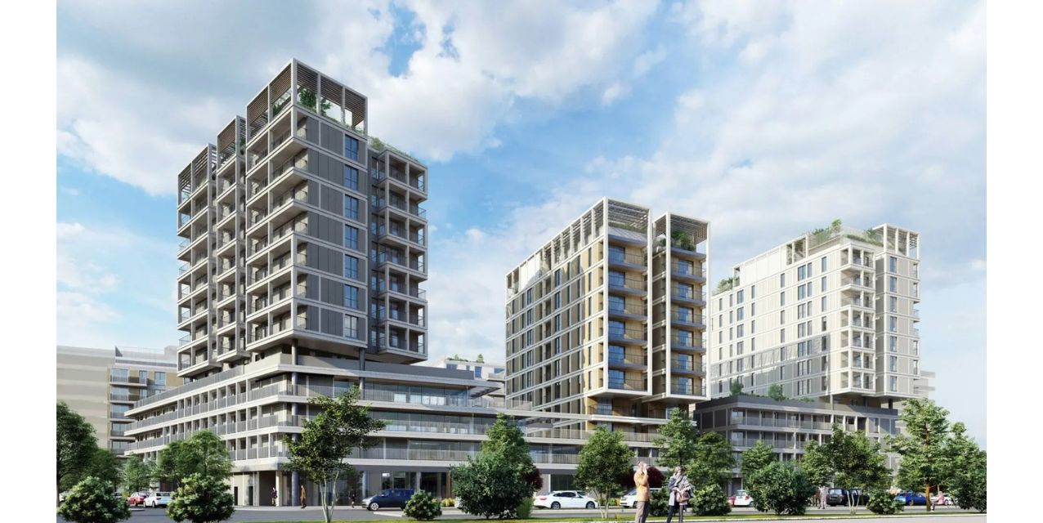
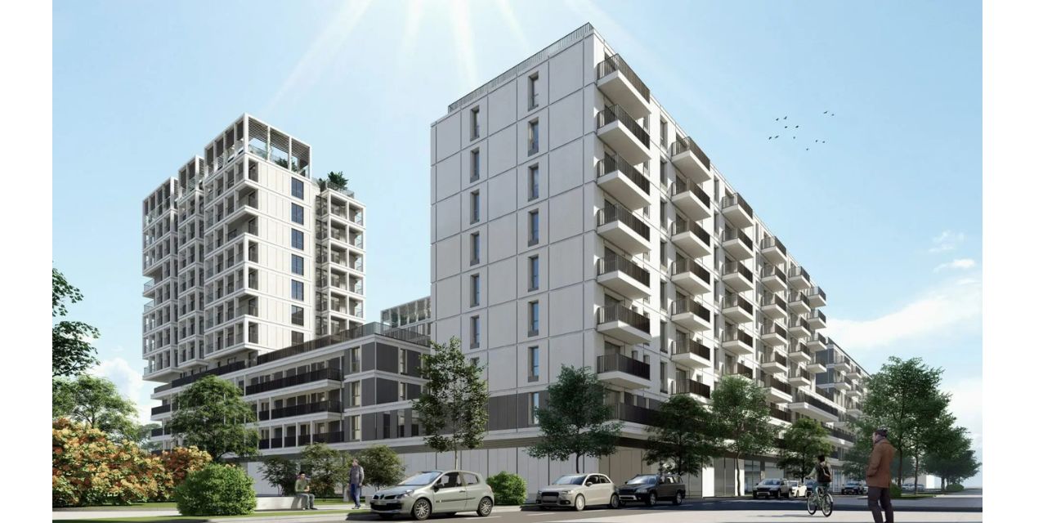
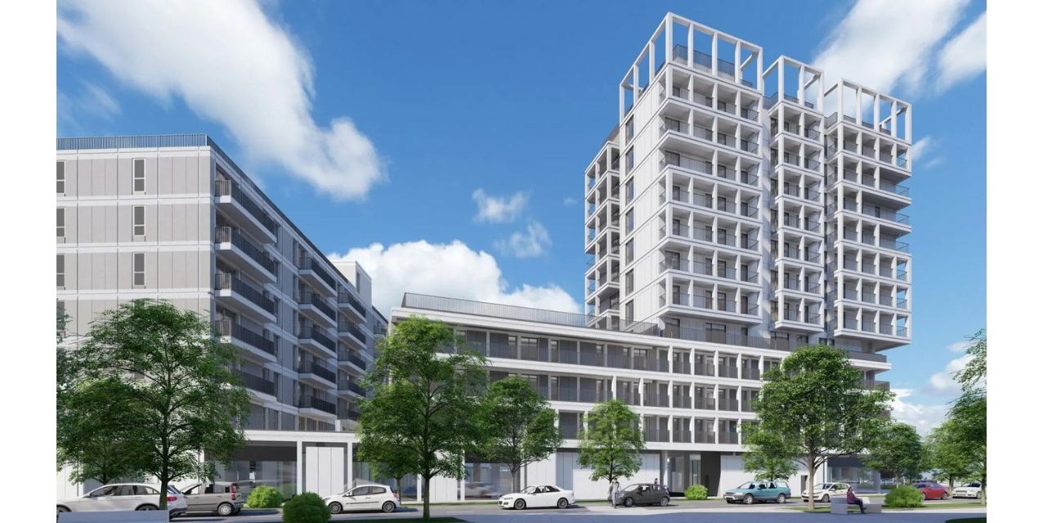
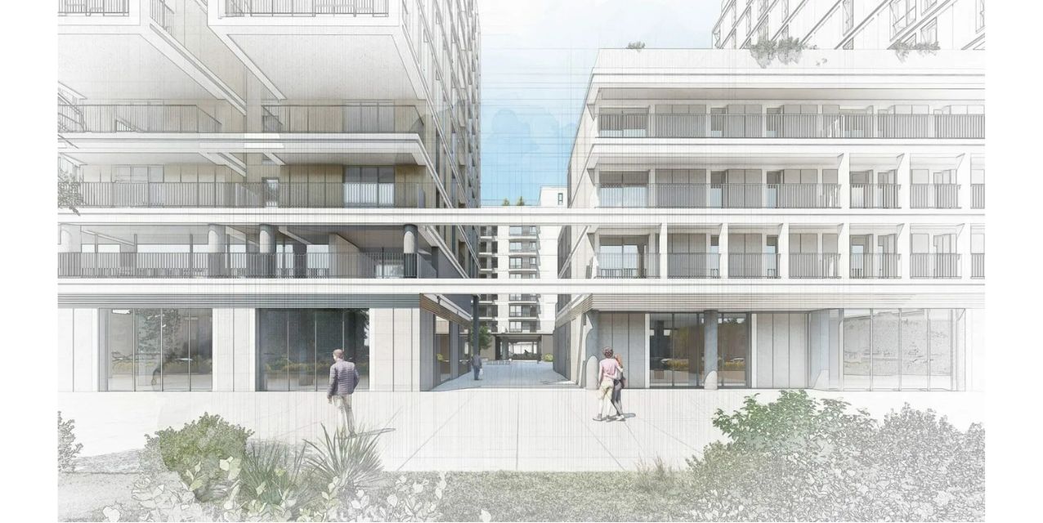
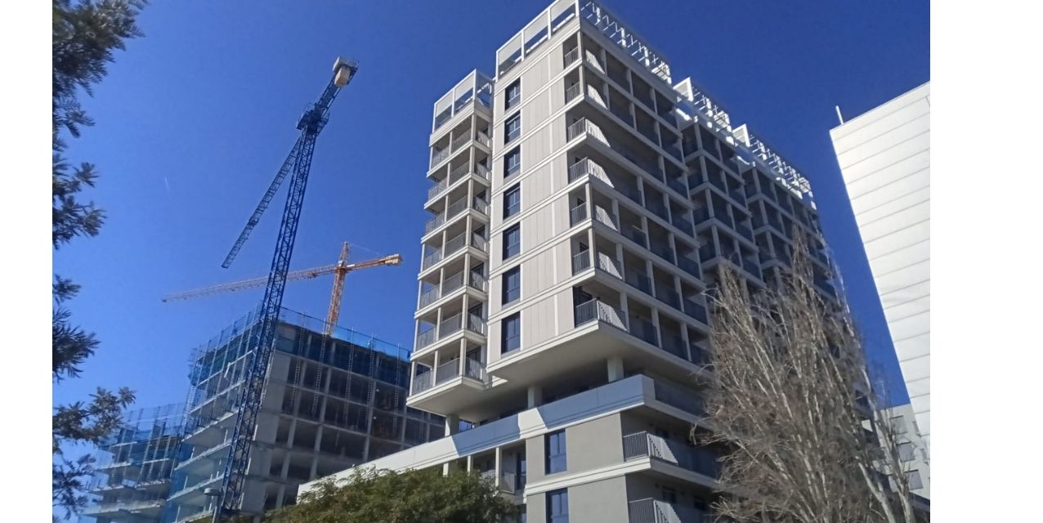
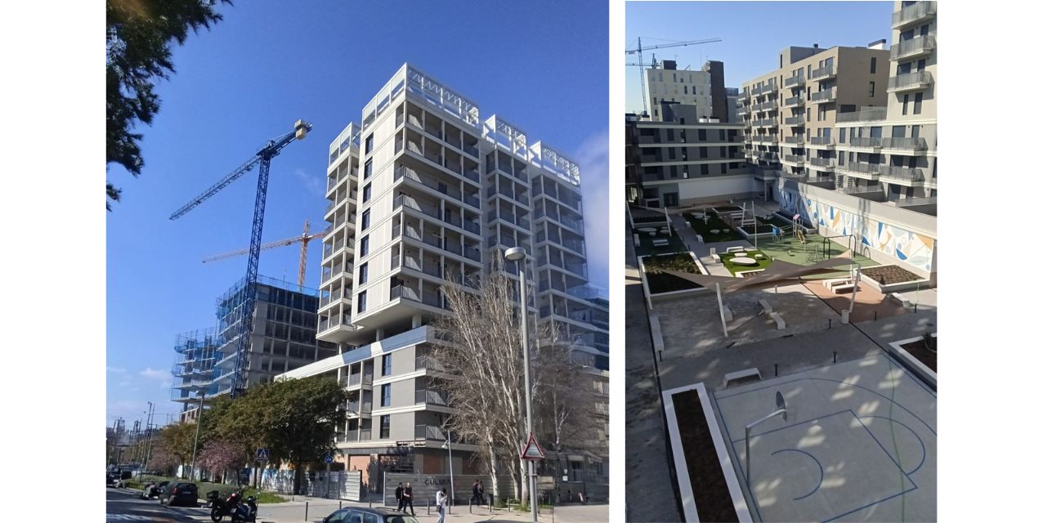
Taking inspiration from the historic 1860 Cerdà Plan, Estudio Lamela’s proposal—marking their first major residential project in the city—introduces a super-block centered around an inner courtyard, creating a private community space that extends the surrounding public realm. The development features three high-rise towers alongside lower-rise perimeter buildings, topped with shared rooftop gardens and spacious penthouses offering exceptional views of the area.
Conceptual Architecture and Program Breakdown
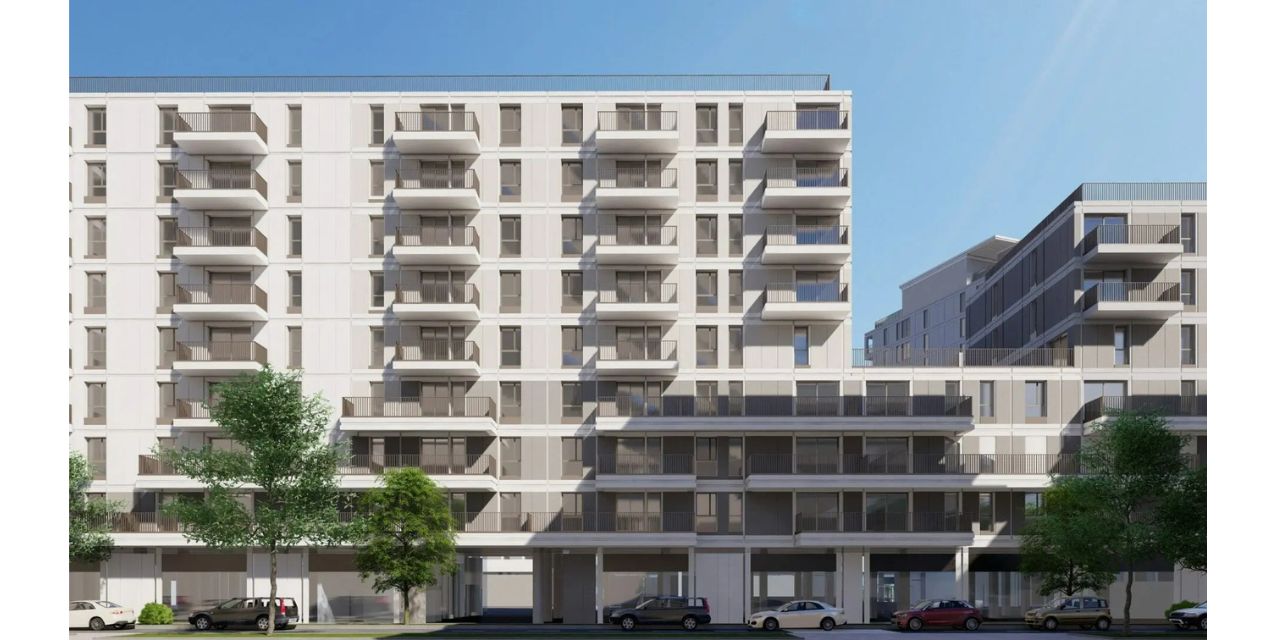
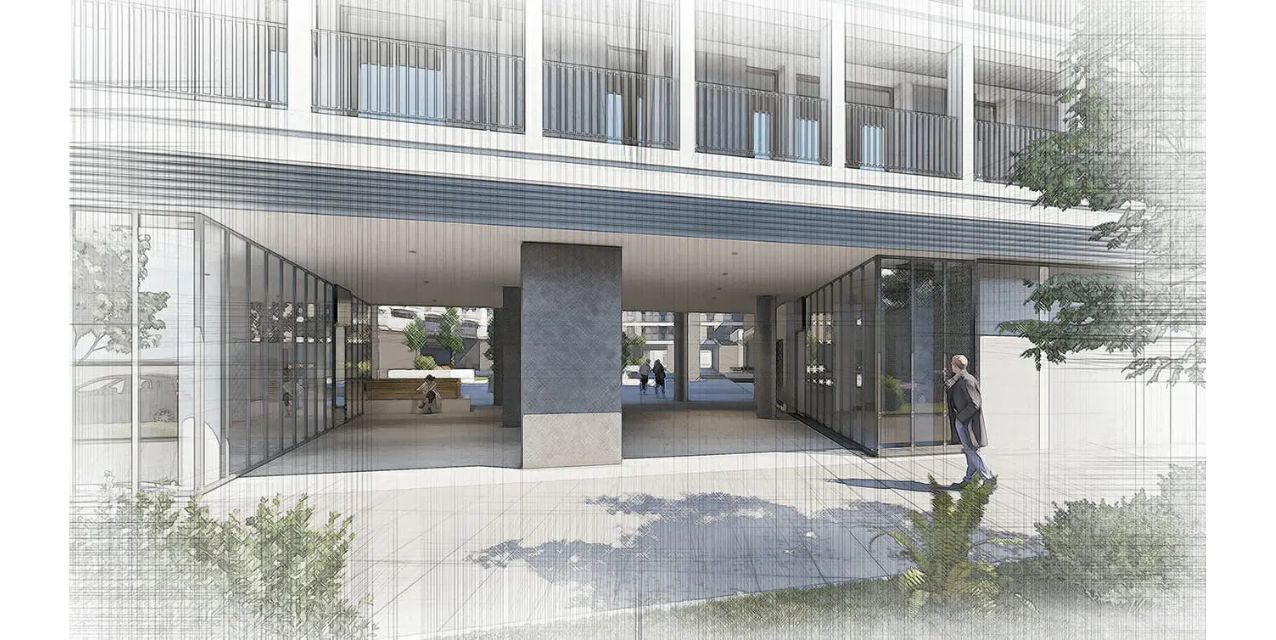
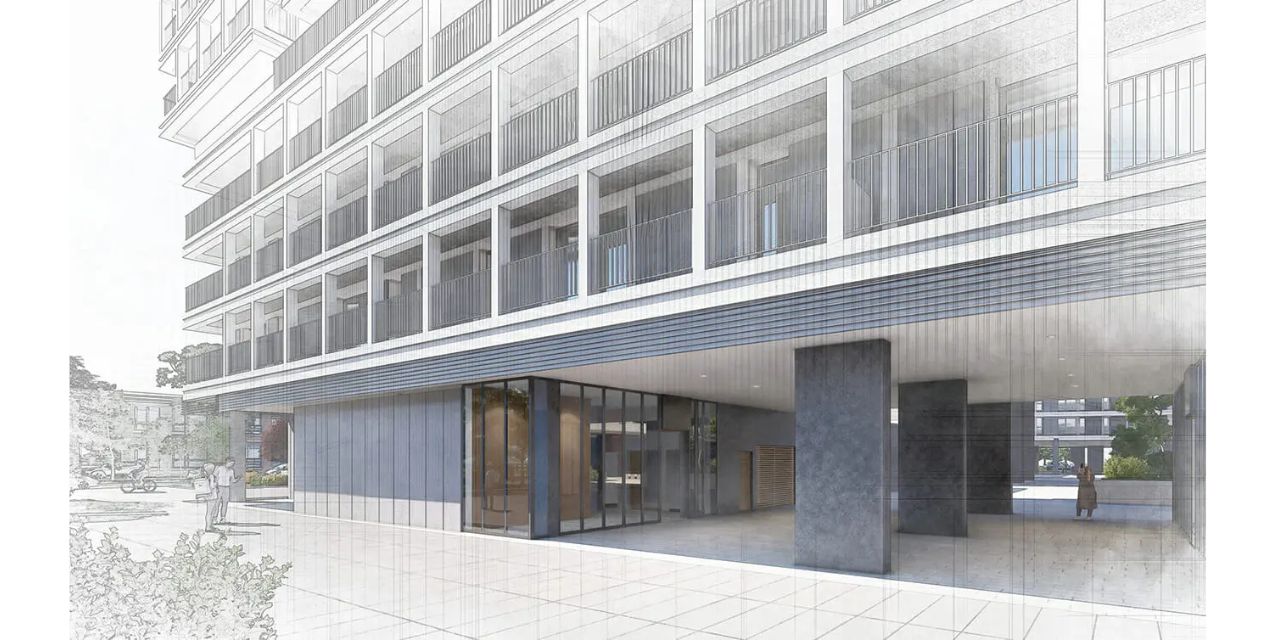
The residential complex comprises 152 housing units—blending market-rate and affordable housing options—ground-floor commercial spaces, community facilities, and two subterranean levels dedicated to parking and MEP utility spaces.
Conceptually, the architecture is articulated around a cubic matrix—the "Modulor"—which, through the repetition and subtraction of volumes, generates a dynamic facade. A continuous street-level base supports three emerging high-rise towers featuring expansive terraces, crowned by shared rooftop spaces with panoramic views.

Talk to our experts


Structural
Engineering and Project Design
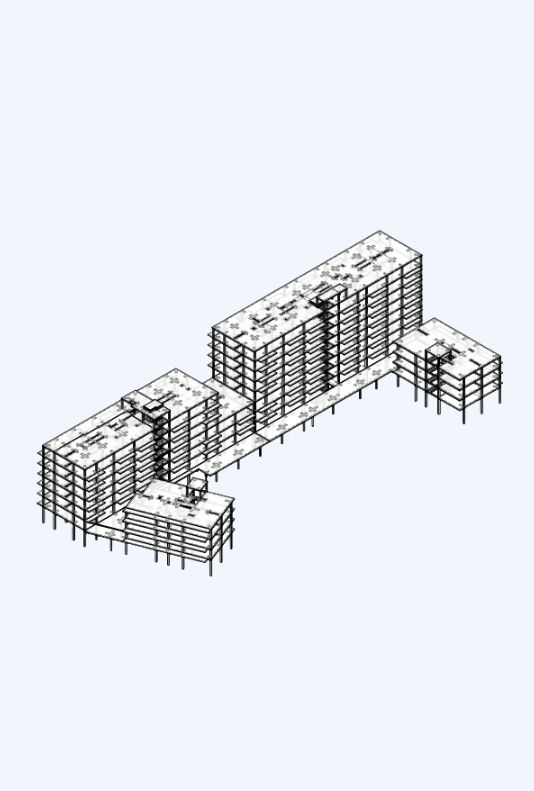
The structural design of the MarCelOna Building required a tailored engineering response to accommodate the interaction of varying building scales and the site's challenging geotechnical conditions.
Geotechnical Challenges and Subterranean Retention
The plot’s proximity to the coastline results in a high groundwater table, making the underground design one of the most complex aspects of the project:
Foundations: A cast-in-place reinforced concrete mat foundation was designed to resist and control the hydrostatic uplift pressure of the groundwater.
Perimeter Retention: Diaphragm walls with temporary ground anchors were implemented in the cantilevered upper section, engineered with sufficient embedment depth to ensure stability during excavation and prevent piping phenomena (boiling) at the bottom of the pit.
Structural Rigidity: The subterranean floor slabs, also constructed as cast-in-place solid slabs, function as rigid diaphragms that efficiently distribute horizontal earth pressures.
The structural design of the MarCelOna Building required a tailored engineering response to accommodate the interaction of varying building scales and the site's challenging geotechnical conditions.
Geotechnical Challenges and Subterranean Retention
The plot’s proximity to the coastline results in a high groundwater table, making the underground design one of the most complex aspects of the project:
Foundations: A cast-in-place reinforced concrete mat foundation was designed to resist and control the hydrostatic uplift pressure of the groundwater.
Perimeter Retention: Diaphragm walls with temporary ground anchors were implemented in the cantilevered upper section, engineered with sufficient embedment depth to ensure stability during excavation and prevent piping phenomena (boiling) at the bottom of the pit.
Structural Rigidity: The subterranean floor slabs, also constructed as cast-in-place solid slabs, function as rigid diaphragms that efficiently distribute horizontal earth pressures.
SOCOTEC Services for Structural Feasibility
SOCOTEC’s involvement covers the full structural lifecycle, combining design engineering with on-site supervision to ensure long-term quality, durability, and project sustainability.
Feasibility Studies and Comparative Analysis: Technical and financial evaluation of construction methods (industrialized systems vs. cast-in-place concrete) to select the optimal solution with minimal technical risk and maximum cost efficiency.
Structural Design and Calculation: Advanced modeling for load transfer between high-rise towers and the perimeter base, guaranteeing the viability of overall cantilevers and deep structural terraces.
Hydrogeological Engineering: Comprehensive technical solutions for earth retention and groundwater control in a coastal environment.
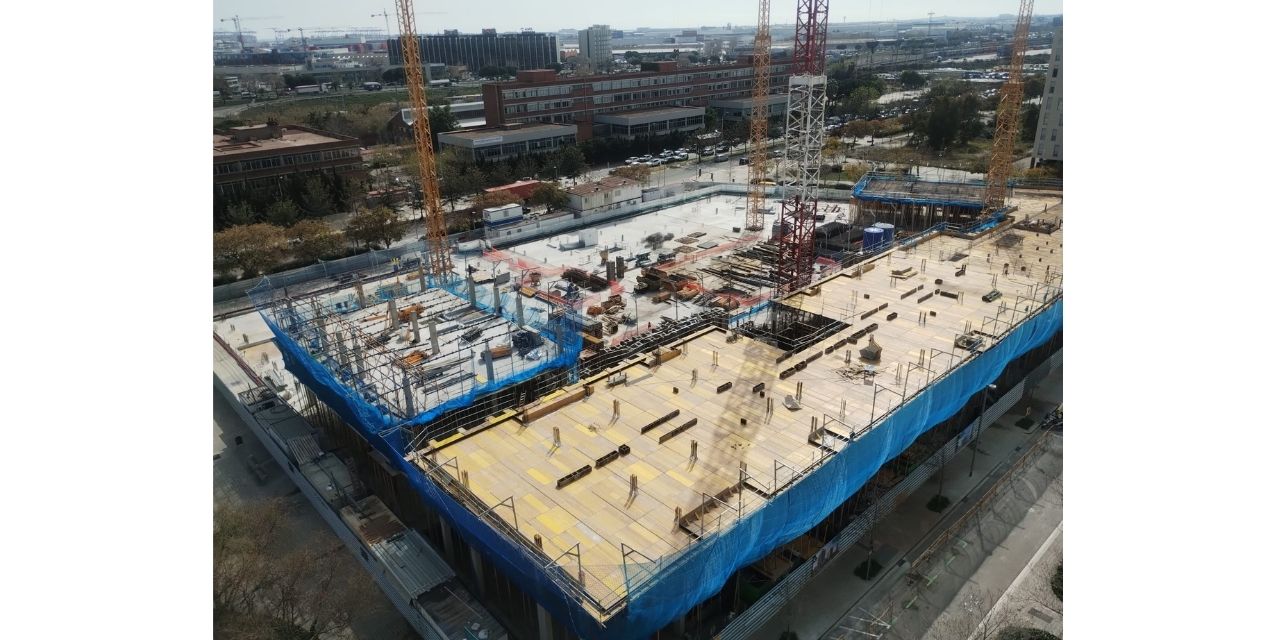
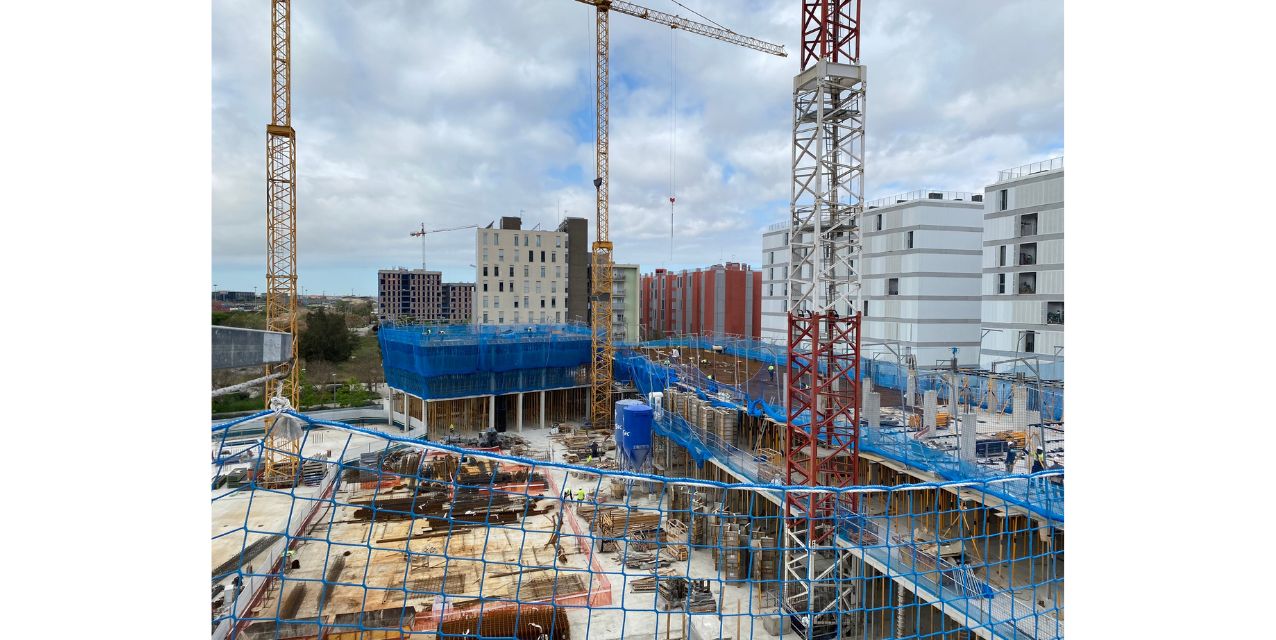
Structural Site Management: Rigorous on-site control of concrete pouring, rebar placement, and overall structural execution, ensuring full regulatory compliance and meeting the high environmental standards required for urban developments.
Structural Engineering Expertise
We provide building engineering solutions across the entire project lifecycle, from initial design phases to active asset maintenance.
With a strong commitment to sustainability, low-carbon emissions design, and the circular economy, we deliver schematic designs, basic designs, and detailed execution projects for both new construction and building rehabilitation.
Our multidisciplinary team combines specialized expertise in structures, MEP systems, and executive architecture to ensure technical excellence in every project.
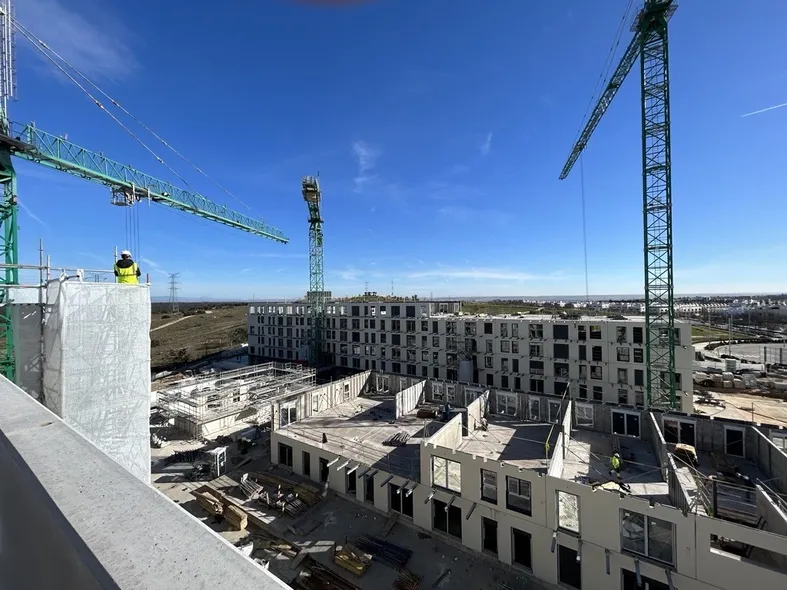
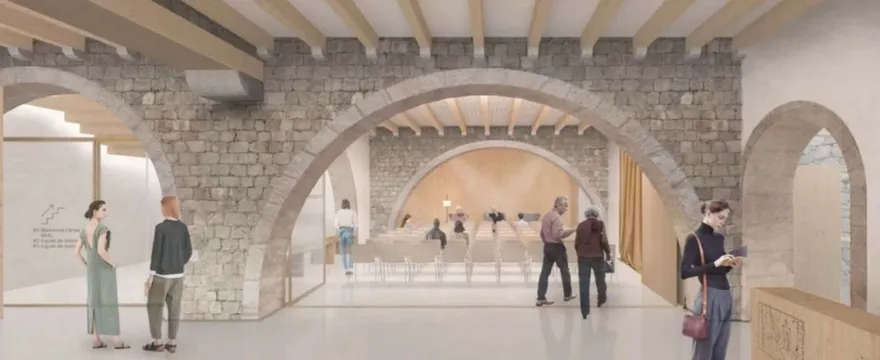
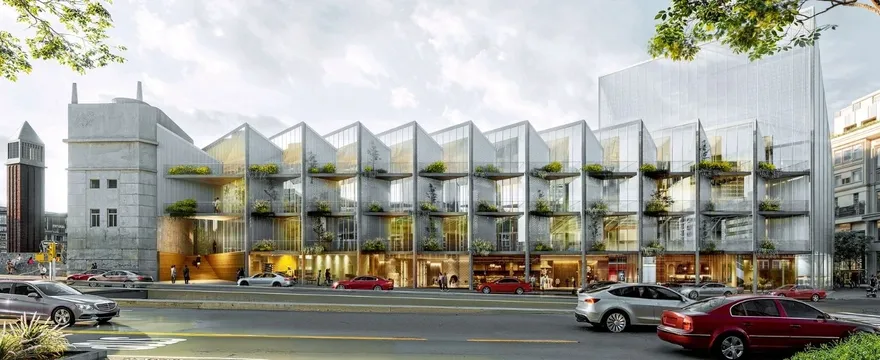
The technical collaboration between Culmia, Estudio Lamela, and SOCOTEC’s specialized engineering team demonstrates how structural optimization brings complex architecture to life—combining aesthetic innovation, structural safety, and environmental commitment in high-end residential development.
Do you have a complex architectural project in mind?
Discover how at SOCOTEC we transform major design challenges into efficient, safe, and sustainable structures